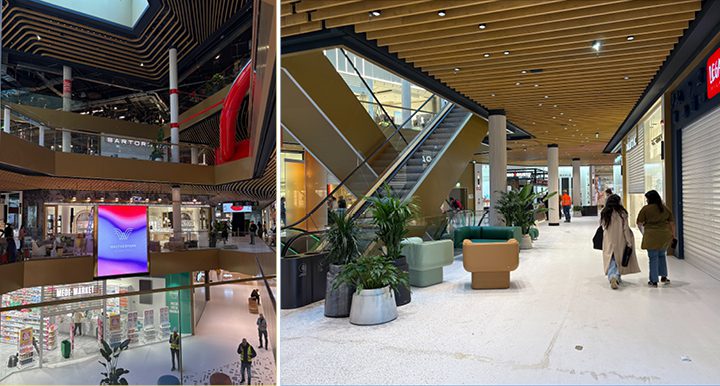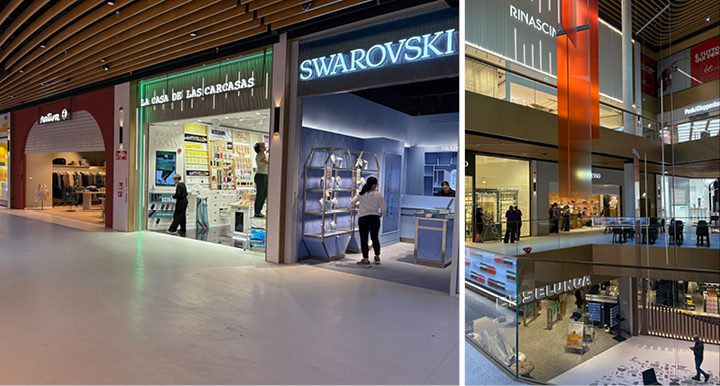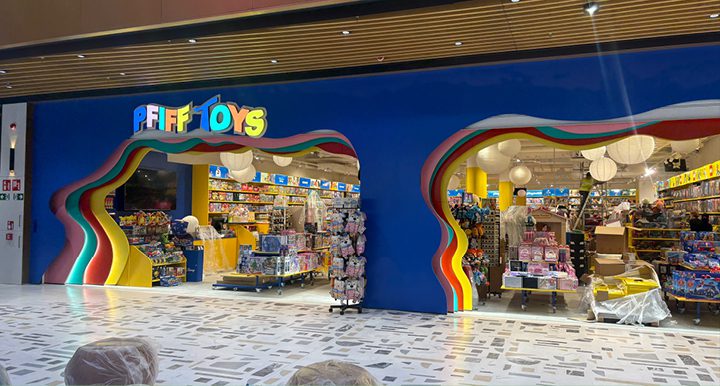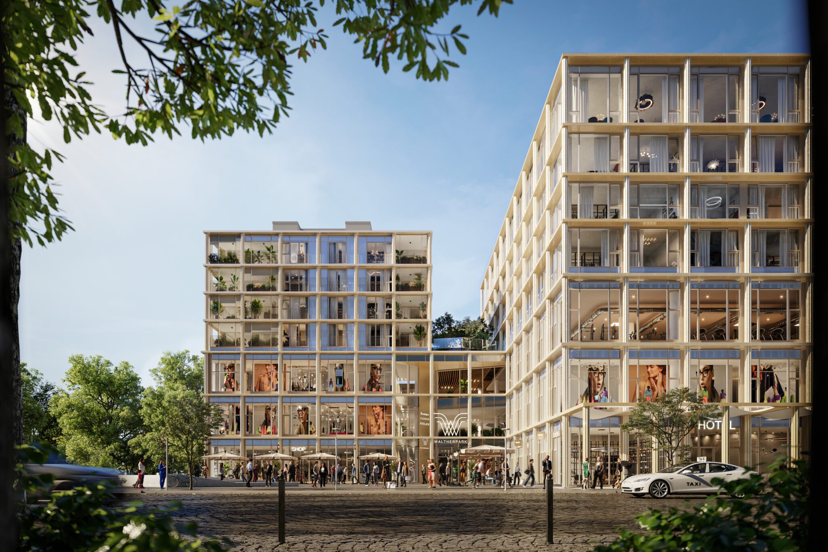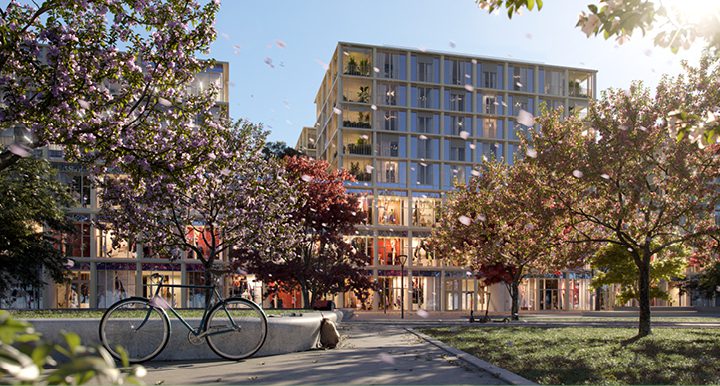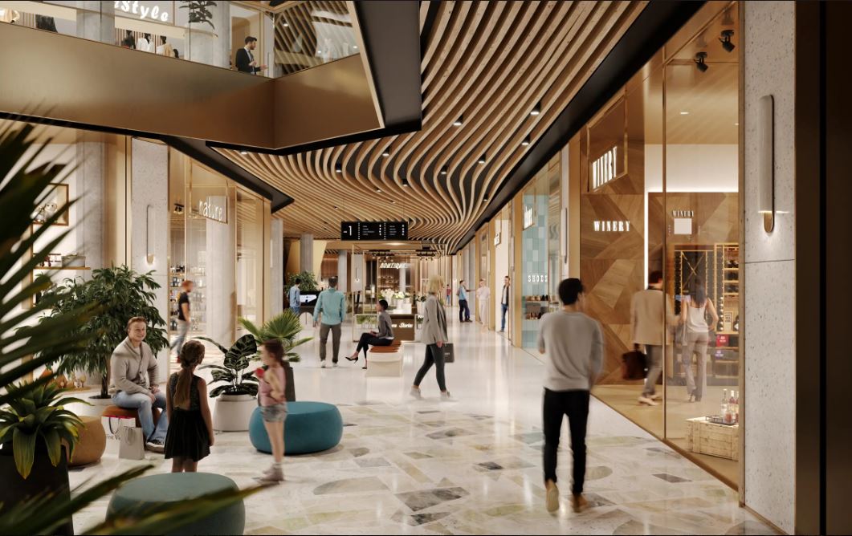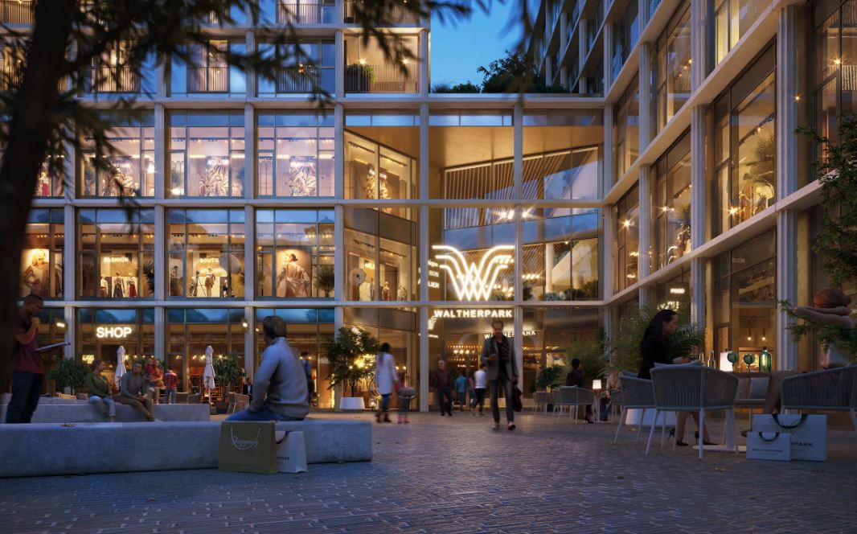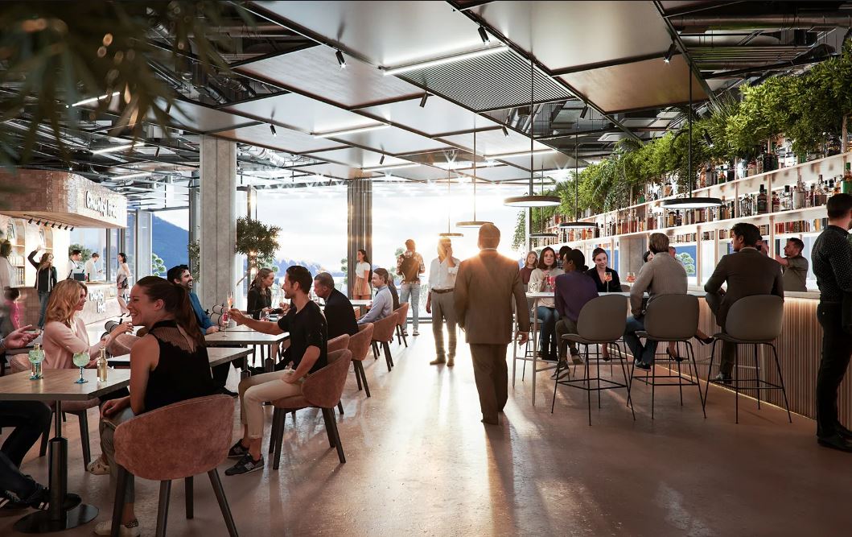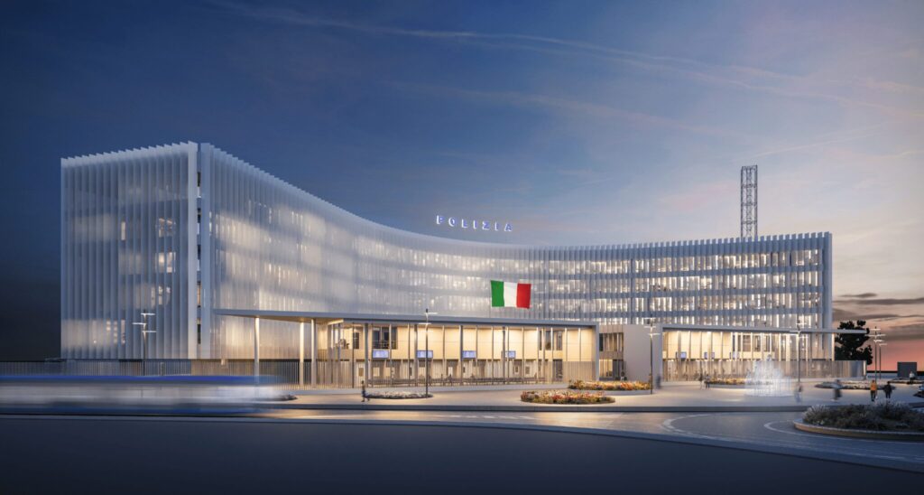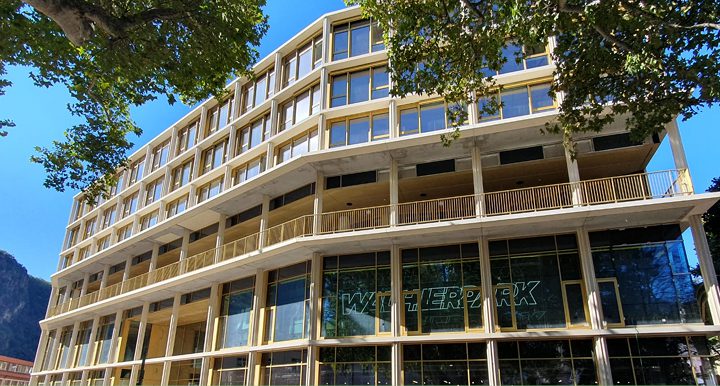
Waltherpark is an urban redevelopment project covering a total area of more than 17,000 m², a new multifunctional complex that will house new apartments for residential and investment use, shops and car parks. The shopping centre is spread over four levels with a total area of 35,000 m², housing: a 4,500 m² Esselunga superstore on level -1; around 75 shops and food & beverage outlets; a Food Hall on the second floor, created in collaboration with Mercato Centrale. WaltherPark, integrated into a cutting-edge road and infrastructure project, will become the new and lively meeting place in the heart of the city of Bolzano.