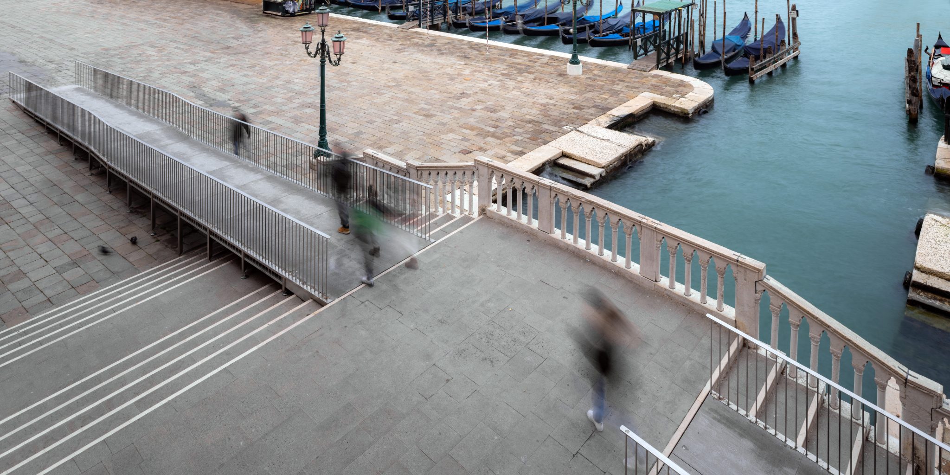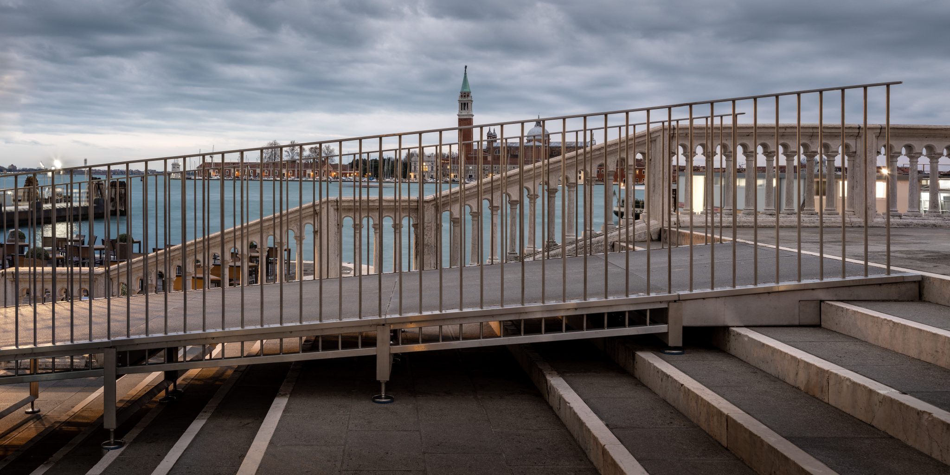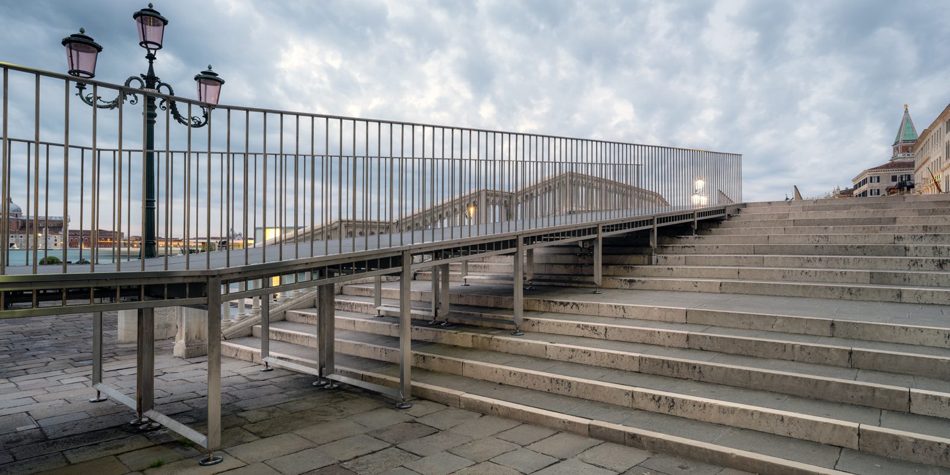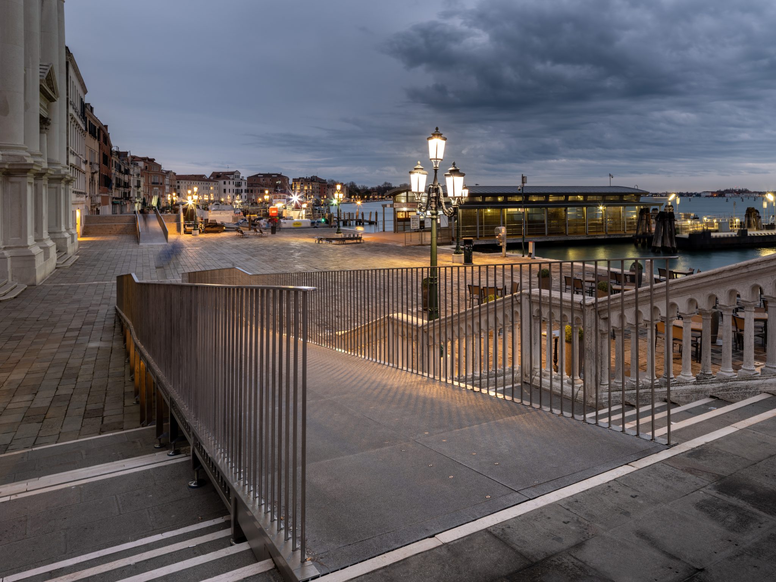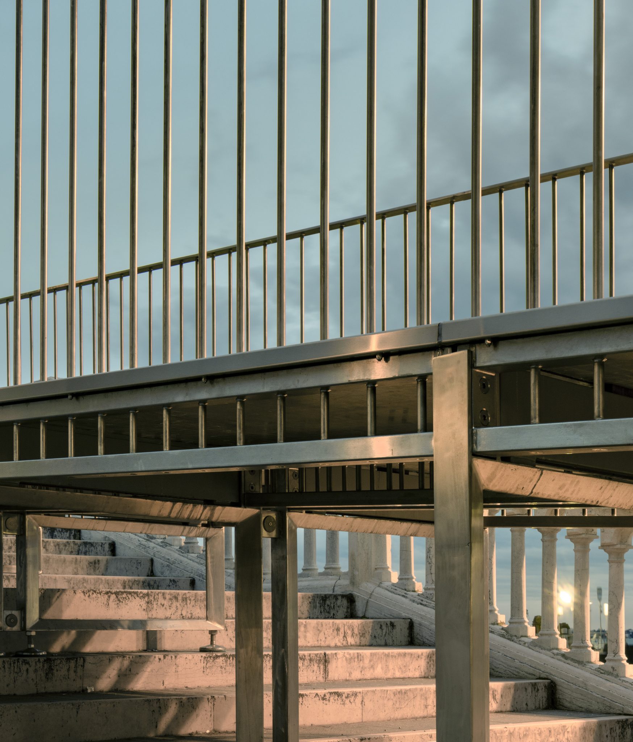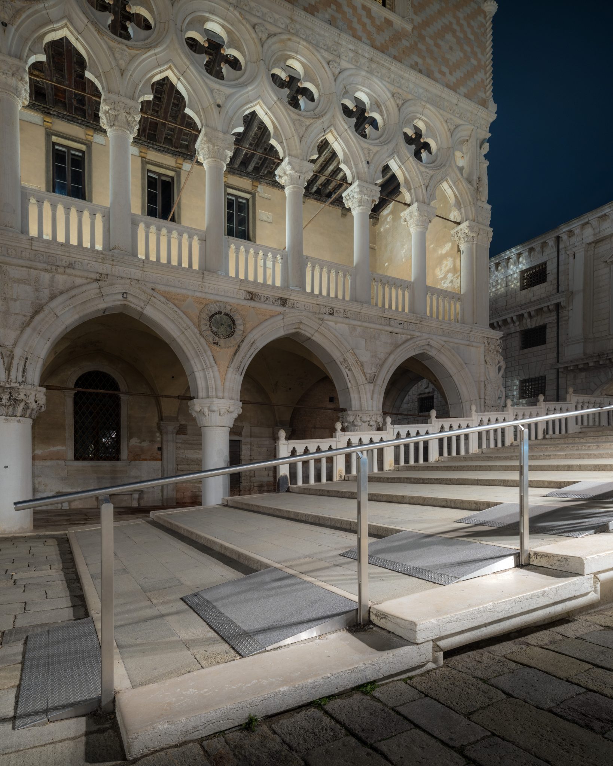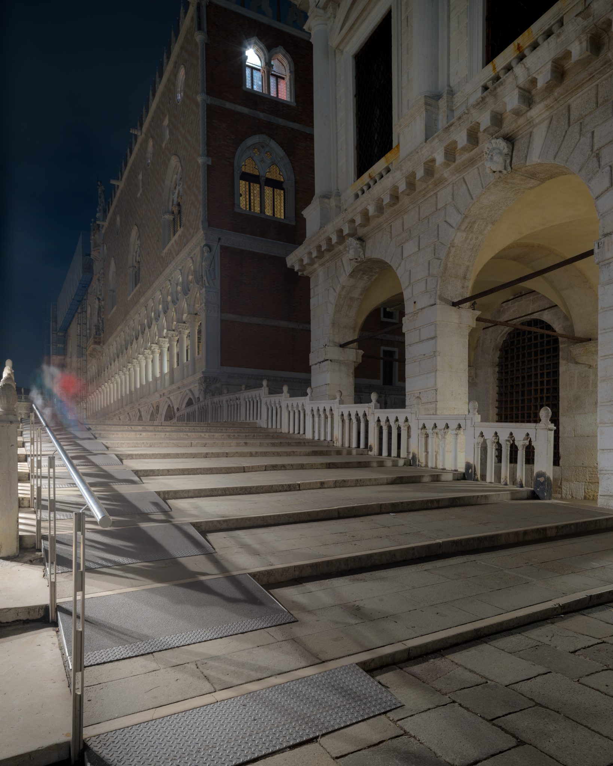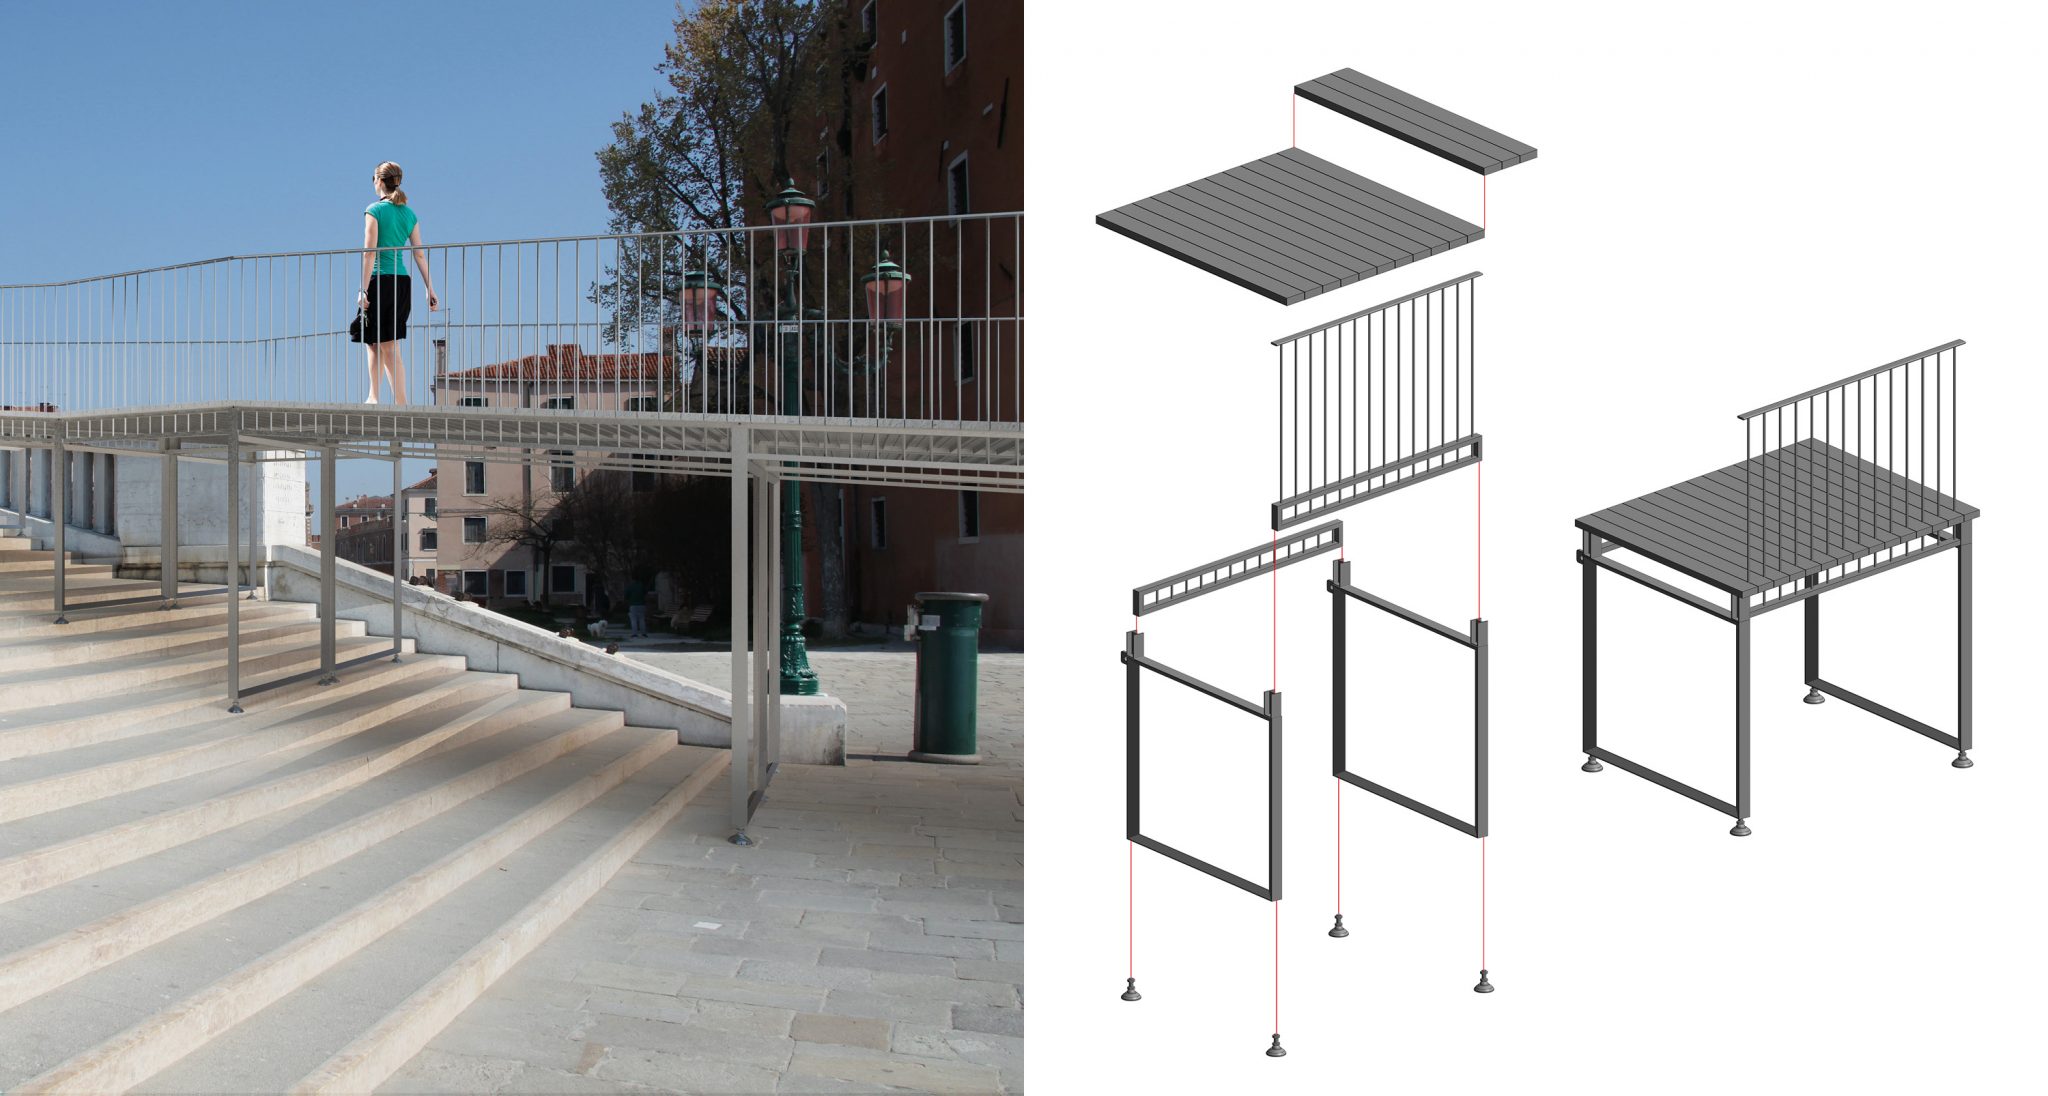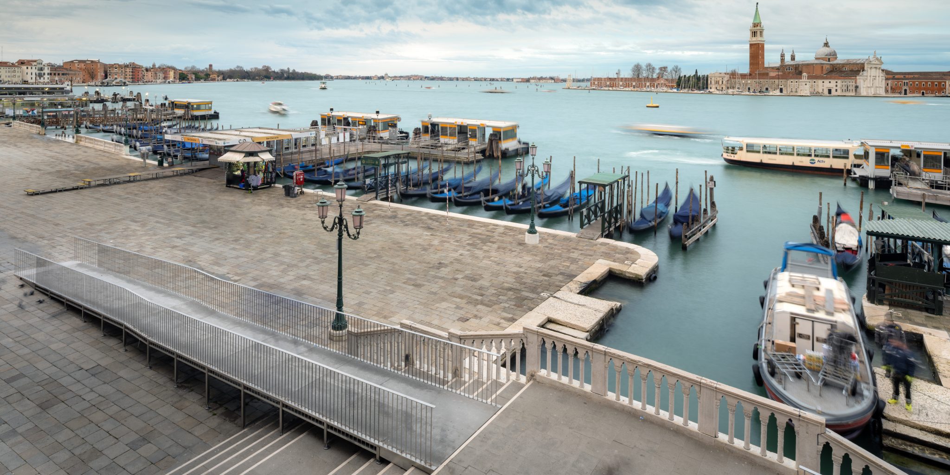
The project involves removal of architectural barriers in the historic center of Venice. A fundamental characteristic of the project is the accurate elaboration of the soil modeling for each section of the work, carried out with a 3D laser scanner survey with a point cloud return. The digital information that this survey determines will be transposed into CAD models and will allow an automated return in a BIM environment, thus allowing an adequate precision in the modeling of the superimposed structure, with obvious advantages in terms of accuracy and economy of realization.